


PRODUCT RANGE
One material, every surface.
Bao Kien quartz is fabricated into ready-to-install tops — from a single vanity to full apartment projects with hundreds of units.
Four ways we deliver stone — from raw slab to finished piece.
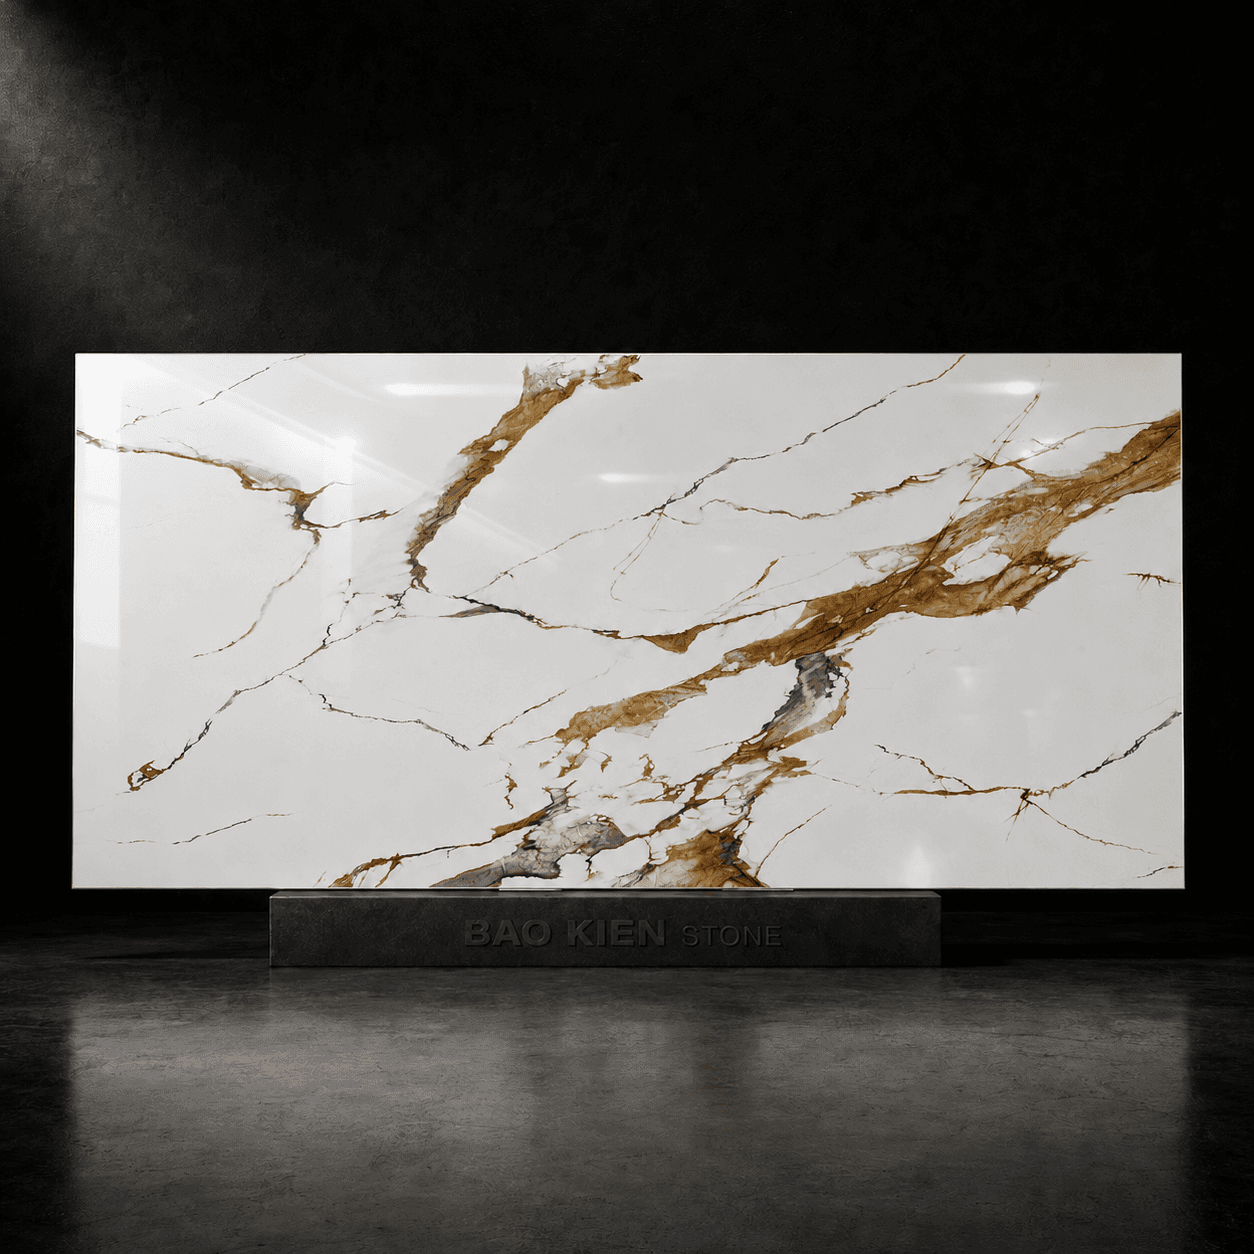
01 SLABS
Full-format slabs
Supplied as full slabs for large-scale cutting — ideal for fabricators and contractors who need to nest their own templates across flooring, walls, and custom furniture.
Standard size
1600mm x 3200mm
Thickness
15mm 18mm 20mm 25mm 30mm
Finish
Polished Matte Brushed
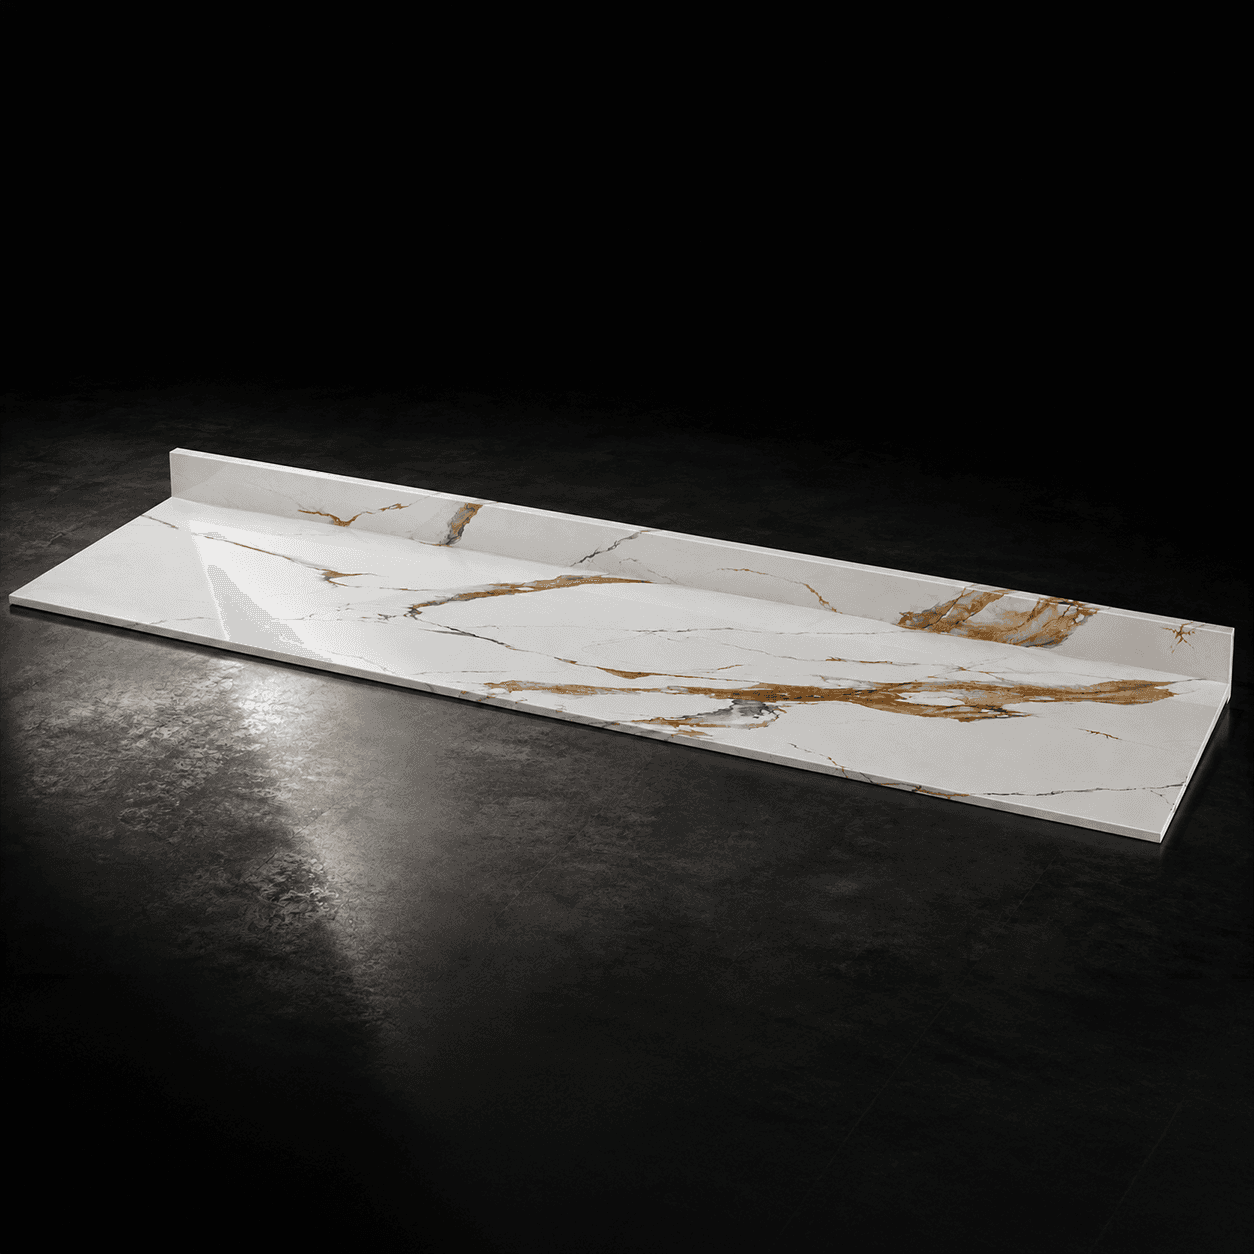
02 PREFABRICATED TOPS
Ready-to-install vanity tops
Cut, polished, and pre-drilled to standard sizes, with an integrated backsplash and rear-mounted anchor points for fast installation — no on-site cutting required.
Size
Width
Basins
25"
635 mm
1
31"
788 mm
1
61"
1549 mm
2
73"
1853 mm
2
Backsplash
Integrated backsplash
Pre-drilled faucet holes
3× Ø35mm
Standard thickness
2cm
Anchor points
Embedded rear mounting hardware
Front corners
R25 rounded front corners

Kitchen counters, ready to install
Straight runs for wall counters and deeper tops for islands, cut and polished to standard sizes — with a backsplash height to match your project.
Length \ Depth
26"
36"
42"
52"
96"
98"
108"
110"
26" depth suits wall-run counters; 36"–52" suits islands — same 4 lengths available at any depth, all 2cm thick.
Edge Finish
Flat edge, 1½" — 3-side finish (wall-run, back edge left raw) or 4-side finish (island, fully exposed) depending on use
Backsplash
Matching piece, same length as the counter × 2cm thick
Height: 4" or 6" (customer's choice)

03 CUT TO SIZE
Engineered for your project
480
Tops produced
10
Buildings
1:1
Engineered to drawing
For large-scale developments, Bao Kien fabricates to architectural drawings — matched to unit type, room number, and building, so every piece arrives ready for its exact location.
Recently completed for a U.S. multi-family housing project: AM Quartz, 3cm kitchen / 2cm bath, polished 1/16" edge, kitchen counters in L, U, and straight configurations, single and double vanities, and dedicated master bath pieces.
How it's made
From slab to cut-to-size
Six steps from raw slab to a piece labeled for its exact location on site.

1
Drawing & Approval
Shop drawings are prepared from the architectural plans and reviewed by the customer's engineer. Production begins only once the final drawing is signed off.

2
Slab Selection
Slabs are matched for consistent color and veining across the full order.

3
CNC Cutting
Cut by CNC to the approved drawing — outline, cutouts, and holes in one pass.

4
Edge Finishing
Edges polished and profiled by hand to the specified finish.

5
Quality Check
Every piece is checked against the drawing's tolerances before packaging.

6
Label, Pack & Ship
Pieces are labeled by unit, room, and building, then wrapped and staged for delivery — so each one arrives ready for its exact location on site.
Built for landmark projects
A closer look at how one project comes together — from matching color across a multi-material order to handling the pieces that take the most care.

Multi-Family Residential Project
Material
Printed Quartz
Colors used
3 selections
Sizes
20¾" ADA sink cutout, 22" counter depth
Assembly test
Sink-clip hardware fitted before shipping
Scope
ADA-compliant vanity tops
Not every piece follows the same path to the jobsite. This ADA-compliant vanity top called for a specific undermount sink profile, a matching 3-hole faucet layout, and sink-clip hardware fitted before shipping. One exception was called out directly on the drawing: this particular cutout is cut on-site only, not pre-cut at the factory, to protect the sink's fit during installation — a small note that changes the whole handling process for that piece.

The approved shop drawing this piece was cut to — client & Bao Kien sign-off

Color chips checked directly against the flat slab before approval

Sink cutout piece still in position, showing the precision of the cut

Every component test-fitted before packaging

Packed to standard before it leaves the workshop

The finished piece, installed on site
Also recently completed

Regional Casino Resort, Pacific Northwest
A long double-sink vanity for a high-traffic public restroom — two undermount basins and matching faucet layouts cut into a single continuous slab, so the veining runs unbroken across the full 90¾" length.
04 Furniture Tops
Surfaces beyond the kitchen and bath
Cut to size for tables, cabinetry, reception desks, and other furniture applications — finished to the same polish and precision as our architectural surfaces.

05 Craftsmanship
Precision at every step

CNC Precision
Every cut and hole is CNC-programmed for exact tolerances, from sink cutouts to faucet drilling.

Hand-Finished Edges
Edges are polished and profiled by hand for a seamless, tactile finish.

Seamless Veining
Pattern-matched seams carry the vein continuously across joins — invisible in the final install.
Talk to us about your project
Send us your drawings and we'll tell you what's possible — from a single vanity to a full building.


